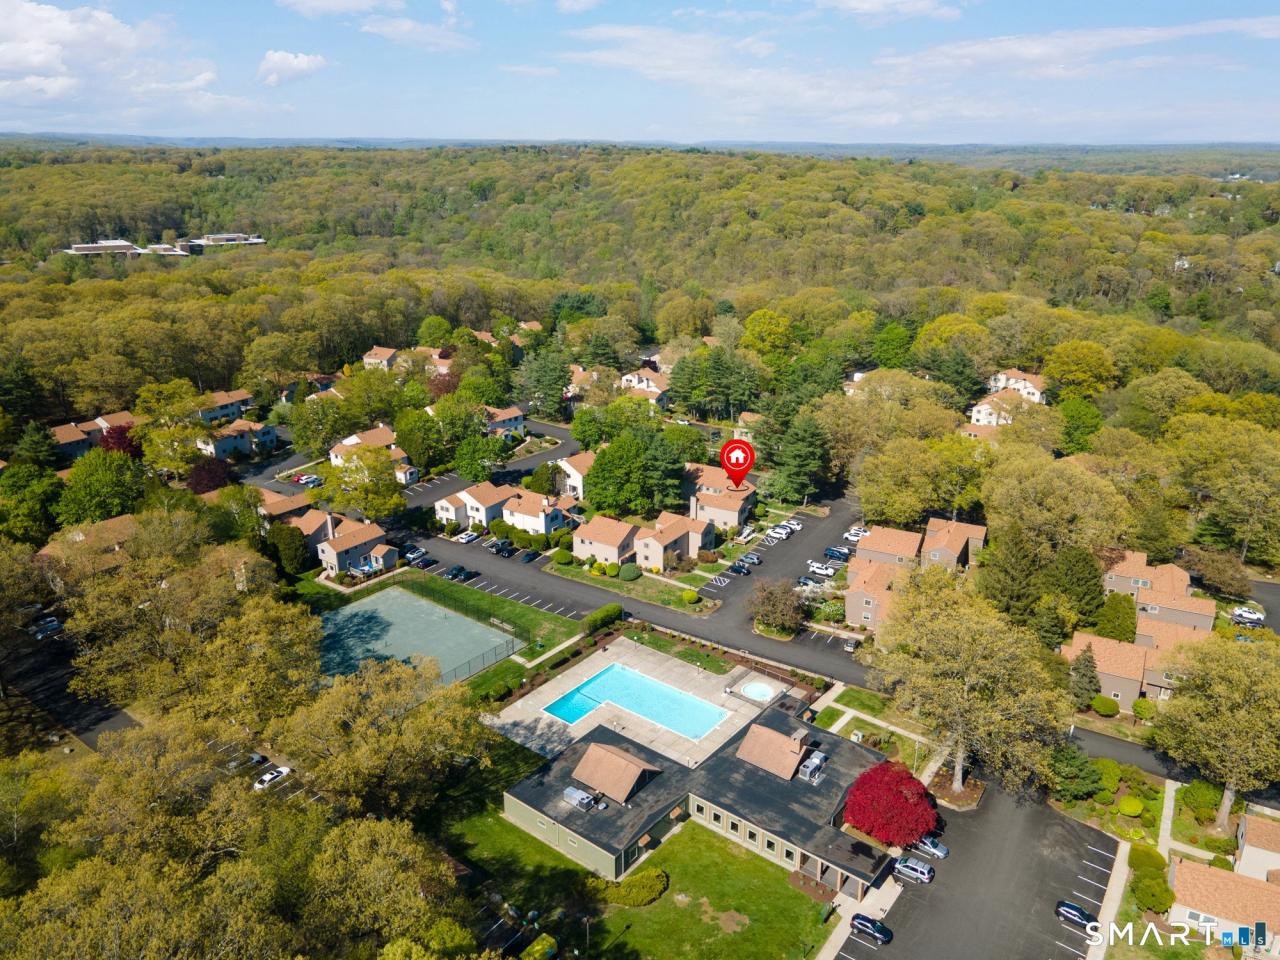
220 Marina Drive, Stratford, CT
$399,000
3 Beds
1 Bath
1 full
1280 SqFt
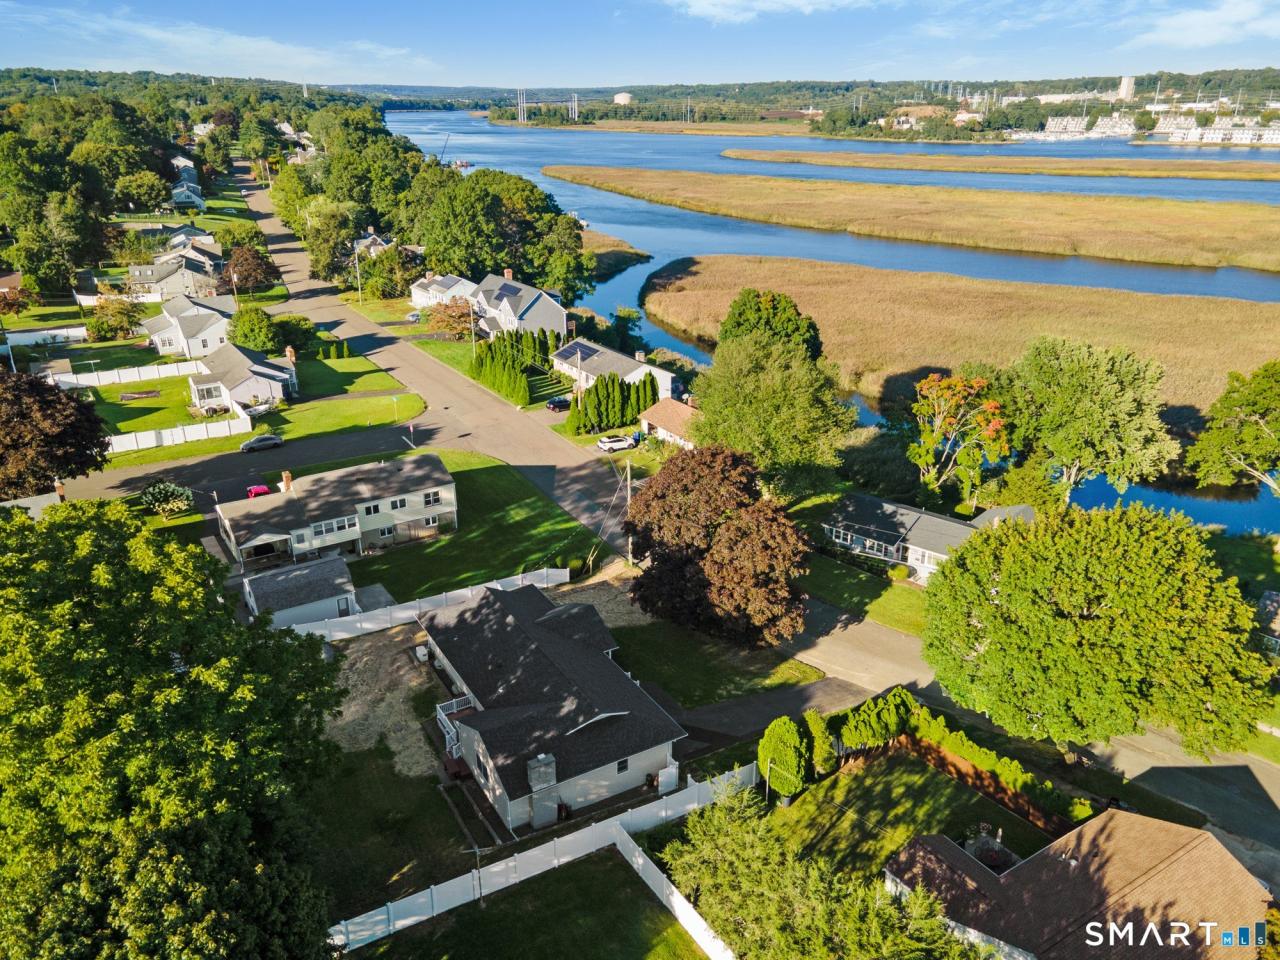
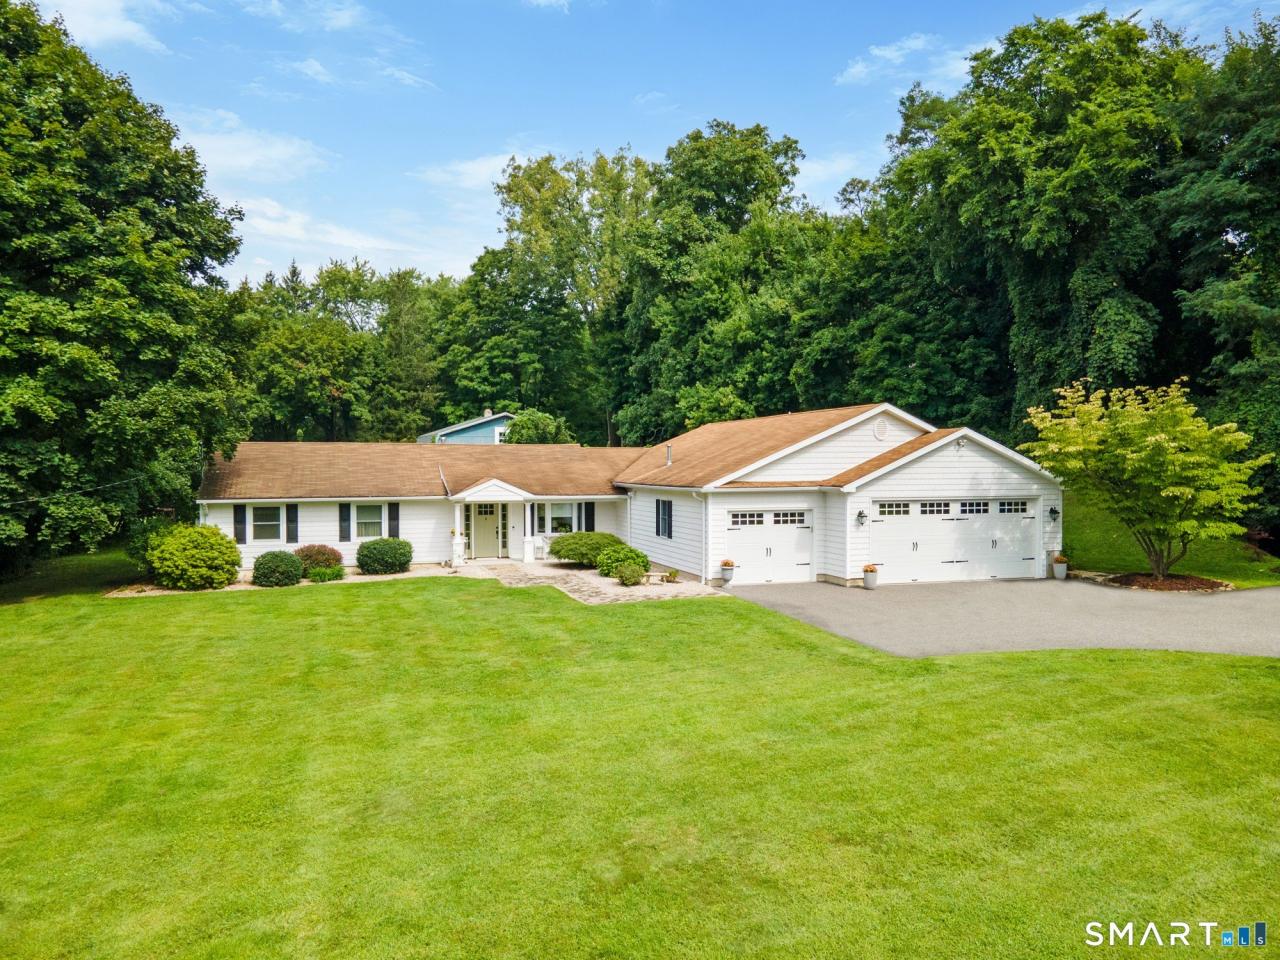
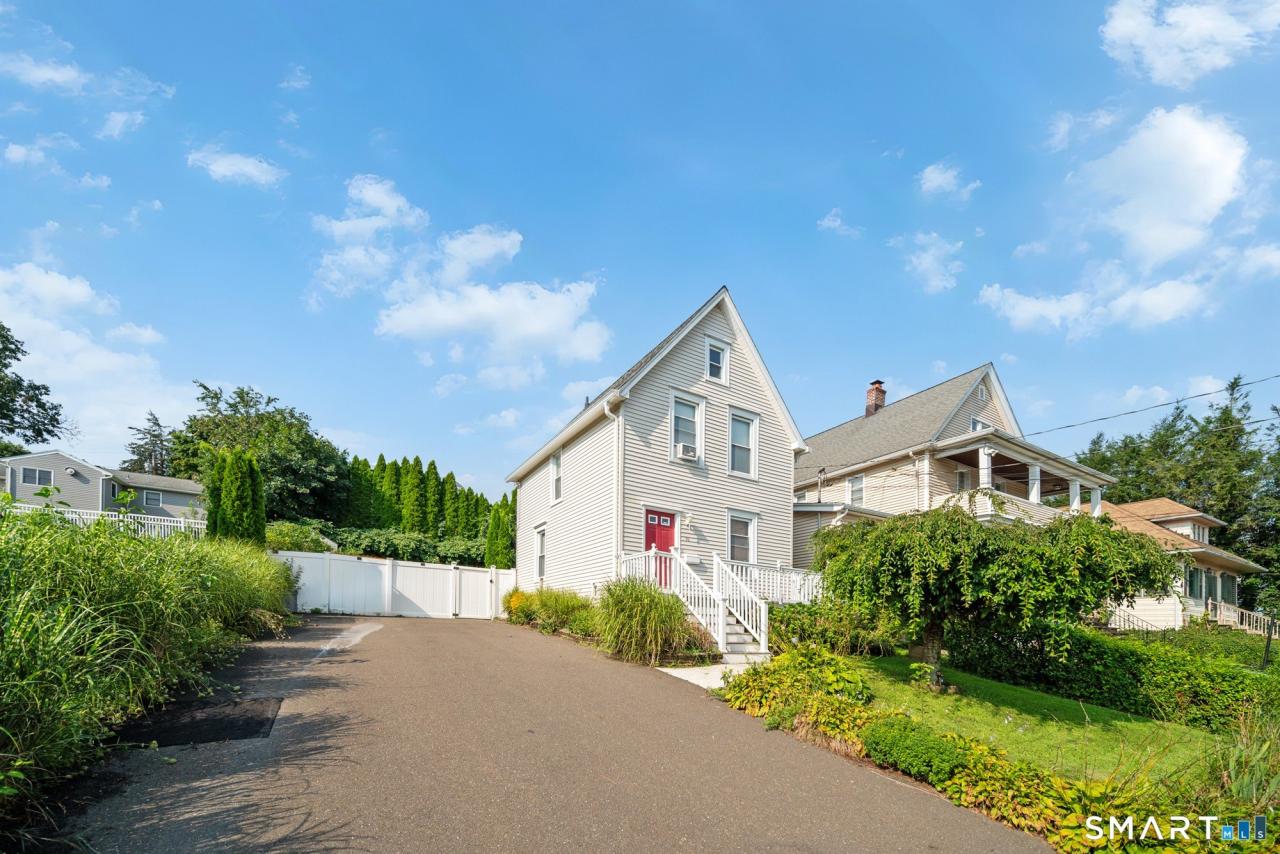
This Ranch is like shooting at an open net with no goalie in sight: easy, clean, one level, nothing to overthink. Three bedrooms - one with hardwood floors, one full bath, and 1,280 square feet that lives bigger than the number suggests. You're welcomed by a closed-in foyer entryway - a genuinely handy spot to drop the jackets, kick off the shoes, and stash the umbrellas before they end up all over the house. From there, the large living room gives you room to spread out, and the eat-in kitchen is where the real conversations happen. The kitchen and laundry room are both tiled, the bathroom's been beautifully updated with a ceramic tile floor, and a one-car garage keeps everything organized. Tucked along the side between the garage and the side entrance, a covered breezeway makes an open, shady spot that's perfect for picnics and summer afternoons when you'd rather not battle the sun. Set on a large, level corner lot, there's plenty of room to stretch out and make it your own. Cozy up to the Vermont Castings wood stove when winter rolls in, and rest easy knowing the newer, state-of-the-art on-demand combined boiler/hot water heater unit handles the heavy lifting behind the scenes. Homes this easy - ONE level, level lot, comfortable from the moment you walk in - don't sit around long. Schedule your showing before someONE else scores this home!
Property Details
| Property Type | Residential |
|---|---|
| Mls # | 24188499 |
| LotSize | 0.24 acres |
| Property Subtype | Single Family Residence |
| Year Built | 1953 |
| Heating Fuels | hot water(heating) |
| Num Of Floors | 0 |
| Has Patio | 1 |
|---|---|
| Appliances | Oven/Range, Refrigerator, Dishwasher, Washer, Dryer |
Photos


Get Top Dollar for Your Home
With Our 100+ Point Marketing Plan!
Learn how we will get your home:
- In front of and shown to more buyers
- Sold faster and for more money
- Sold on your terms without the hassle and stress

Real Estate Resource Center
Real Estate Reports for Home Owners, Sellers & Buyers!




Maps & Local
Schools
Print Brochure
View More Listings
Click the property below to view the virtual tour of each listing.